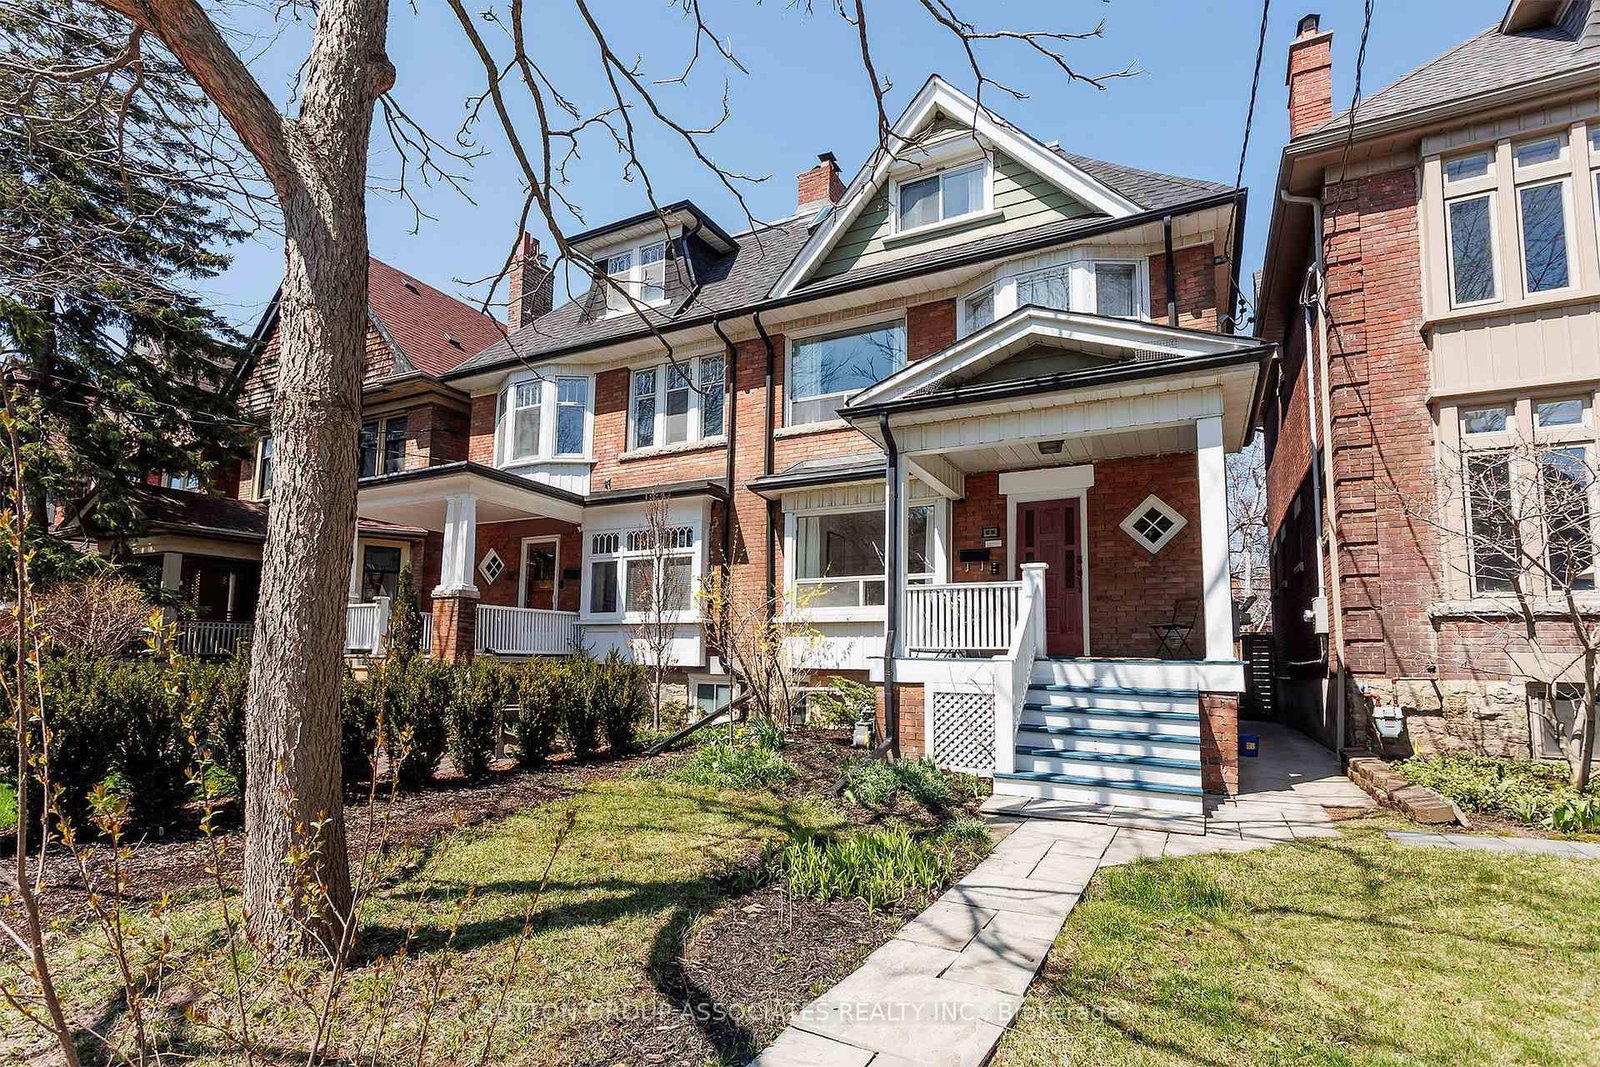
<-- style PDP --> 58 Nassau Street, Toronto - Semi-Detached for sale for $1,799,000
  • for sale

58 Nassau Street

Toronto, Ontario, M5T 1M2 - Kensington-Chinatown

$1,799,000

  • Neighbourhood

    Kensington-Chinatown

  • Major Intersection

    Spadina Avenue & Dundas St

  • Listed Since: 43 day(s)

  • Last update: 30 day(s) ago

Overview

  • Property Type

    Semi-Detached, 2 1/2 Storey

  • Bedrooms

    5

  • Bathrooms

    3

  • Basement

    Unfinished

  • Kitchen

    1

  • Total Parking

    2

  • Lot Size

    21.57x123.04 (Feet)

  • Taxes

    $7,941.00 (2025)

  • Type

    Freehold

Property Description

Property description for 58 Nassau Street, Toronto

A rare opportunity to own a home in the heart of Kensington Market, the city's most vibrant district. Pride of ownership for over 30 years . This Victorian-style beauty has high ceilings and is full of character. This exceptional home has 5 generously sized bedrooms and 3 washrooms, one on each level. Perfect for a family or investor who appreciates details like elegant mouldings, high ceilings, skylights. Two parking spots at the back and a fenced-in yard offer tremendous convenience and space to play or unwind. The main level welcomes you with a cozy fireplace-lit living room and a dining area designed for entertaining. A bright kitchen includes a breakfast nook overlooking the yard. Upstairs, the second floor hosts a primary bedroom with double closets, a second bedroom with a custom Murphy bed, and a third bedroom, as well as a bathroom with claw foot tub. The final two bedrooms and an additional bathroom are privately tucked away on the third floor. This is one of the largest semi's you will find on this street. Many upgrades including new roof, eavestroughs, soffit, fascia (2023), plywood, attic insulation, vents, ice water shield (2023), electric re-wiring (2019), HWT (2019), foam insulation third floor attic (2010), gas range (2024), dishwasher (2021). Endless entertainment awaits! Minutes from Chinatown, hospitals, schools, and trendy shops, this location has it all. Come see this gem for yourself before it's gone!

Listed by FOREST HILL REAL ESTATE INC.

  • MLS #

    C13128606

  • Sq. Ft

    2000-2500

  • Sq. Ft. Source

    MLS

  • Lot Irregularities

    n/a

  • Year Built

    Available Upon Request

  • Pool

    None

  • Drive

    Available, Lane

  • Garage

    None

  • Total Parking

    2

  • Family Room

    N

  • Den

    N

  • Exterior

    Brick

  • Fireplace

    Y

  • Roof

    Fibreglass Shingle

  • Foundation

    Stone

  • Elevator

    n/a

  • Water View

    n/a

  • Laundry Level

    Lower

  • Heat

    Forced Air

  • A/C

    None

  • Water

    Municipal

  • Water Supply

    n/a

  • Sewers

    Sewers

  • Central Vac

    N

  • Living

    6.0 x 3.71 ft Main level

    Fireplace, hardwood floor

  • Dining

    4.62 x 3.33 ft Main level

    Window, hardwood floor, Coffered Ceiling

  • Kitchen

    3.43 x 3.23 ft Main level

    O/Looks Backyard, Breakfast Area

  • Breakfast

    3.45 x 3.12 ft Main level

    O/Looks Backyard

  • Primary

    5.66 x 4.92 ft 2nd level

    Double Closet, hardwood floor

  • 2nd Br

    4.19 x 3.3 ft 2nd level

    Glass Doors, B/I Shelves

  • 3rd Br

    3.4 x 2.87 ft 2nd level

    hardwood floor, Window

  • 4th Br

    4.06 x 3.2 ft 3rd level

    hardwood floor, Window

  • 5th Br

    5.79 x 2.92 ft 3rd level

  • MLS #

    C13128606

  • Sq. Ft

    2000-2500

  • Sq. Ft. Source

    MLS

  • Lot Irregularities

    n/a

  • Year Built

    Available Upon Request

  • Pool

    None

  • Drive

    Available, Lane

  • Garage

    None

  • Total Parking

    2

  • Family Room

    N

  • Den

    N

  • Exterior

    Brick

  • Fireplace

    Y

  • Roof

    Fibreglass Shingle

  • Foundation

    Stone

  • Elevator

    n/a

  • Water View

    n/a

  • Laundry Level

    Lower

  • Heat

    Forced Air

  • A/C

    None

  • Water

    Municipal

  • Water Supply

    n/a

  • Sewers

    Sewers

  • Central Vac

    N

  • Living

    6.0 x 3.71 ft Main level

    Fireplace, hardwood floor

  • Dining

    4.62 x 3.33 ft Main level

    Window, hardwood floor, Coffered Ceiling

  • Kitchen

    3.43 x 3.23 ft Main level

    O/Looks Backyard, Breakfast Area

  • Breakfast

    3.45 x 3.12 ft Main level

    O/Looks Backyard

  • Primary

    5.66 x 4.92 ft 2nd level

    Double Closet, hardwood floor

  • 2nd Br

    4.19 x 3.3 ft 2nd level

    Glass Doors, B/I Shelves

  • 3rd Br

    3.4 x 2.87 ft 2nd level

    hardwood floor, Window

  • 4th Br

    4.06 x 3.2 ft 3rd level

    hardwood floor, Window

  • 5th Br

    5.79 x 2.92 ft 3rd level

Thinking of Selling?

Find Out Your Home’s Value in Today’s Market!

No Email or Signup is required to view your home estimate.

estimate your home value

Contact Manoj Kukreja

Sales Representative,
Century 21 People’s Choice Realty Inc.,
Brokerage
(647) 576 - 2100

Manoj profile avatar

Mortgage Calculator

This data is for informational purposes only.

Mortgage Payment per month

Principal Amount

Interest

Total Payable

Amortization

Amortization

Closing Cost Calculator

This data is for informational purposes only.

Closing Cost Total for this property

Total Cash flow for purchasing this property

Down Payment(%)*
Additional information

Provincial Land Transfer Tax

Ontario Land Transfer Tax Rebate

Toronto Land Transfer Tax

Toronto Land Transfer Tax Rebate

PST on CMHC Insurance Premium

Lawyer Fees

$2,825

Government Registration Fee's

$164

Title Insurance

Closing Cost Total

Total Cash flow for purchasing this property

Provincial Land Transfer Tax

Ontario Land Transfer Tax Rebate

Toronto Land Transfer Tax

Toronto Land Transfer Tax Rebate

PST on CMHC Insurance Premium

Lawyer Fees

$2,825

Government Registarion Fee's

$164

Title Insurance

Down Payment(%)*

* A down payment of less than 20% is permitted only for first-time home buyers purchasing their principal residence. The minimum down payment required is 5% for the portion of the purchase price up to $500,000, and 10% for the portion between $500,000 and $1,500,000. For properties priced over $1,500,000, a minimum down payment of 20% is required.

Thinking of Selling?

Find Out Your Home’s Value in Today’s Market!

No Email or Signup is required to view your home estimate.

estimate your home value

Contact Manoj Kukreja

Sales Representative, Century 21 People’s Choice Realty Inc., Brokerage
(647) 576 - 2100

Manoj profile avatar

Recent Sold Listings in Kensington-Chinatown, Toronto

Popular Cities